
When should a compact coffee bar use one shared queue or separate order and pickup zones?
One customer reaches the POS, another crosses back for a finished latte, and a courier waits at the same counter edge. If that collision recurs during measured peak periods, separate order and pickup zones may be justified; otherwise, one shared queue is the more economical baseline.
A shared queue is one customer line serving ordering and beverage handoff. Separate zones are physically distinct order and pickup positions, even when both occupy the same counter.
A shared coffee queue suits low-conflict service
Shared service reduces signage, millwork, and customer decisions, but only where waiting customers do not obstruct the POS, doors, accessible routes, or egress paths. Check:
- Queue length and wait duration during representative weekday and weekend peaks.
- The number of drinks waiting for collection and the associated customer dwell time.
- Conflicts among ordering customers, mobile customers, couriers, and seated guests.
- Whether staffing, menu complexity, and takeaway volume keep handoffs orderly.
Separate coffee order and pickup zones suit crossing-heavy service
Separation becomes preferable when staged drinks, mobile customers, or couriers repeatedly cross the ordering line. Review POS records by 15-minute interval, order-entry and completion times, and peak counts of people ordering, waiting, and collecting. Record blocked POS interactions, mistaken pickups, remakes, delayed handoffs, and courier clustering rather than relying on an assumed transaction threshold.
The final choice still depends on room geometry. The next step is therefore a measured plan exercise rather than a list of decorative coffee bar ideas.
Coffee bar ideas for small spaces require dimensioned test fits
Coffee bar ideas for small spaces should be tested as scaled plans, with ordering, accessible service, pickup, queues, doors, equipment, and seating located against surveyed conditions and manufacturer clearances.
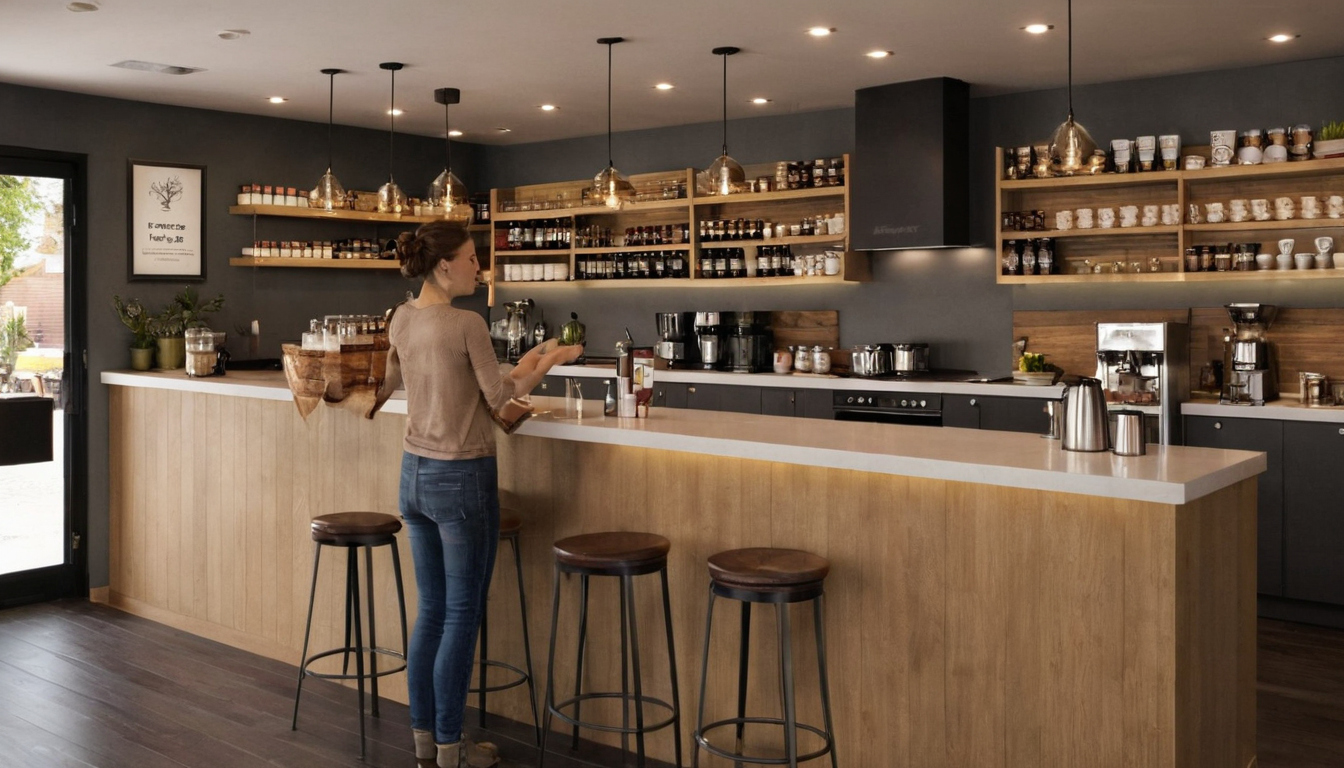
Coffee bar ideas for small spaces require dimensioned test fits shown as an editorial planning reference.
Begin by surveying walls, columns, storefronts, floor-level changes, plumbing, electrical service, and usable counter frontage. Draw equipment footprints, service clearances, queue envelopes, and furniture before and after each alternate. Any sample queue depth or staging capacity remains a test-fit assumption until field observations and selected equipment confirm it.
How does a narrow coffee bar fit one shared handoff line?
A narrow test fit must show clear room width, counter depth, entrances, exits, restroom access, and door operation. Place the POS terminal, accessible service position, drink landing, condiment point, and waiting line on one annotated plan. A shared line fails when collection repeatedly sends customers back through ordering.
How does a corner coffee bar separate ordering from pickup?
A corner alternate turns pickup onto an adjacent counter face. Test both face lengths, corner geometry, entry sightlines, nearby seating, doors, and circulation routes. Separation helps only if the second destination removes crossings without creating another obstruction.
When does a higher-volume coffee bar need two customer destinations?
Two destinations merit study when peak beverage production, mobile orders, or simultaneous completed drinks exceed one landing area. Diagram order receipt, production, staging, and confirmation, then record the area and seats gained or lost. The preferred plan must next survive accessibility, egress, and door review.
What ADA, egress, and door-clearance rules control a coffee counter handoff?
Both layouts must preserve the required accessible route, service access, door operation, and means of egress. A rope line, movable sign, or waiting crowd cannot be assumed to remain outside those protected spaces.
How must an accessible coffee service counter be incorporated?
An accessible route is the continuous path connecting required entrances, service points, seating, and other required spaces. Under Section 403, the U.S. Access Board guidance on accessible routes states that continuous clear width is generally at least 36 inches, subject to separate conditions at doors, turns, passing spaces, and other elements.
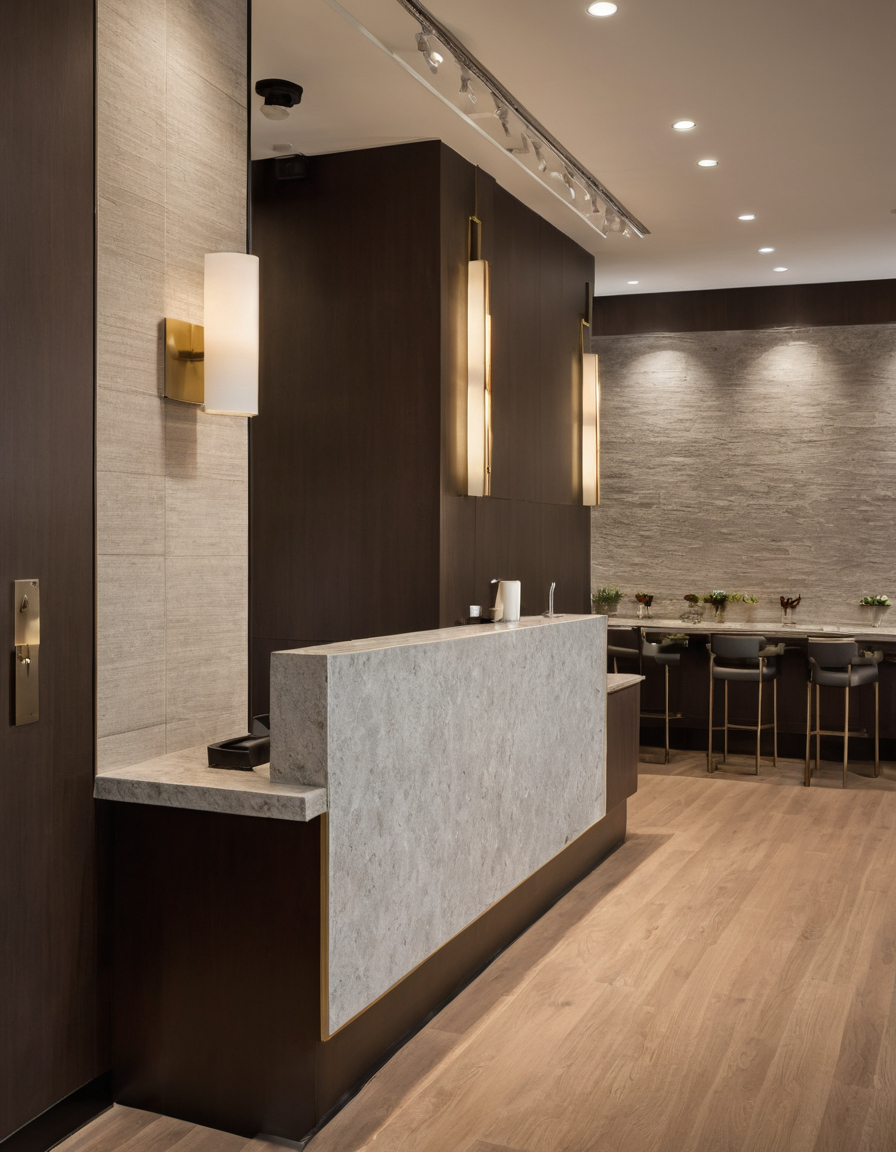
What ADA, egress, and door-clearance rules control a coffee counter handoff shown with finish, fixture, and clearance relationships visible.
Clear floor space is the unobstructed area needed to approach and use an element. A sales or service counter is the customer-facing surface where a transaction or service occurs. The architect or accessibility consultant should document the accessible counter portion, approach direction, payment device, clear floor space, service functions, and any stricter state or local provisions.
Coffee queues must not consume required egress and door space
Egress is the code-regulated path toward an exit. Plot that path independently from the intended queue, including entrance-door operation and routes to required facilities. Project-specific code analysis must establish occupancy, occupant load, exits, travel paths, required capacities, and door operation under adopted local rules.
Jurisdiction matters. A New York City project, for example, requires review of the applicable NYC construction-code set and related fire, accessibility, and administrative requirements. Once protected paths are fixed, mobile-order demand determines whether the remaining handoff area can be shared.
How should mobile orders and drink staging change the coffee bar workflow?
Separate pickup earns its floor area only when operational records show that staged drinks, name confirmation, couriers, or mobile customers obstruct ordering. Map customer and cup movement during representative peak and off-peak periods, then compare crossings, staff steps, staging capacity, errors, and delayed collections.
Customer and cup paths should cross as little as practicable
A scaled movement drawing, often called a spaghetti diagram, traces walk-in customers, mobile customers, couriers, baristas, finished drinks, restocking carts, and bus tubs. Count crossings during a selected peak interval and ask staff where interruptions or informal workarounds recur.
Customer path: entry, order or collection, problem resolution if needed, then exit. Cup path: POS ticket, production, finishing, staging, notification, then collection. Repeated intersections identify where a second destination may help.
How much pickup staging does the coffee menu require?
Pickup staging is the counter or shelf area holding completed orders. Size it from the actual cups, saucers, trays, carriers, and food bags, multiplied by the observed maximum number of waiting orders. Give problem orders a defined position rather than returning them to production. Verify shelf dimensions, load limits, mounting, finish, and cleaning instructions with the selected manufacturer.
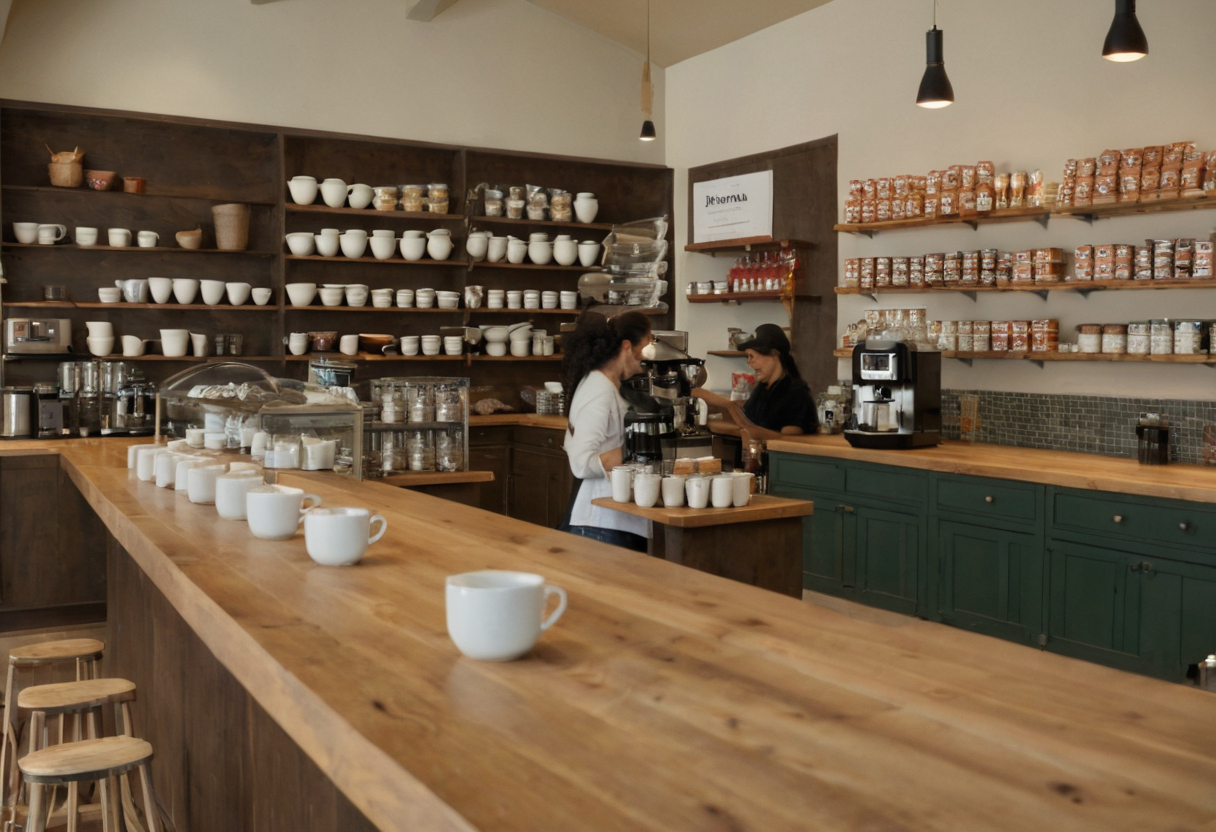
How should mobile orders and drink staging change the coffee bar workflow shown as an editorial planning reference.
Mobile and delivery orders need a controlled collection point
A controlled collection point may be staffed or self-service, but the operator must choose the policy before fixing millwork. Review mobile orders and courier arrivals by 15-minute interval. Locate labels, notification devices, and screens without displaying unnecessary customer information, and show device positions, network connections, and power supplies on coordinated drawings.
That control has a physical price. A separate pickup point may reduce crossings while consuming shelf length, wiring, circulation, and café seating.
What do separate coffee order and pickup zones cost in floor area, seating, and construction?
The correct alternate has the lower combined project and operating penalty, not simply the shorter counter. Price each layout by project city, currency, quotation date, tax, freight, labor, and contractor markup.
Which construction items make a separate coffee pickup zone more expensive?
A simple shelf may require only millwork and signage. A serviced pickup counter may add countertop, power, data, lighting, display hardware, queue rails, finish transitions, floor repairs, and labor. Separate current quotations from design contingency and unpriced allowances.
How many seats does the coffee handoff alternate displace?
Count seats from a dimensioned furniture plan using actual tables, chair pull-back, circulation, and accessible seating, not a generic area-per-seat ratio. Coordinate chair selection and table density in high-turnover restaurants. Before assigning revenue to lost seats, test both handoff layouts at full scale.
How can an operator validate the coffee counter handoff before construction?
A compact coffee bar should advance one preferred layout only after a peak-period trial validates it with the actual menu, staffing, order channels, and customer mix.
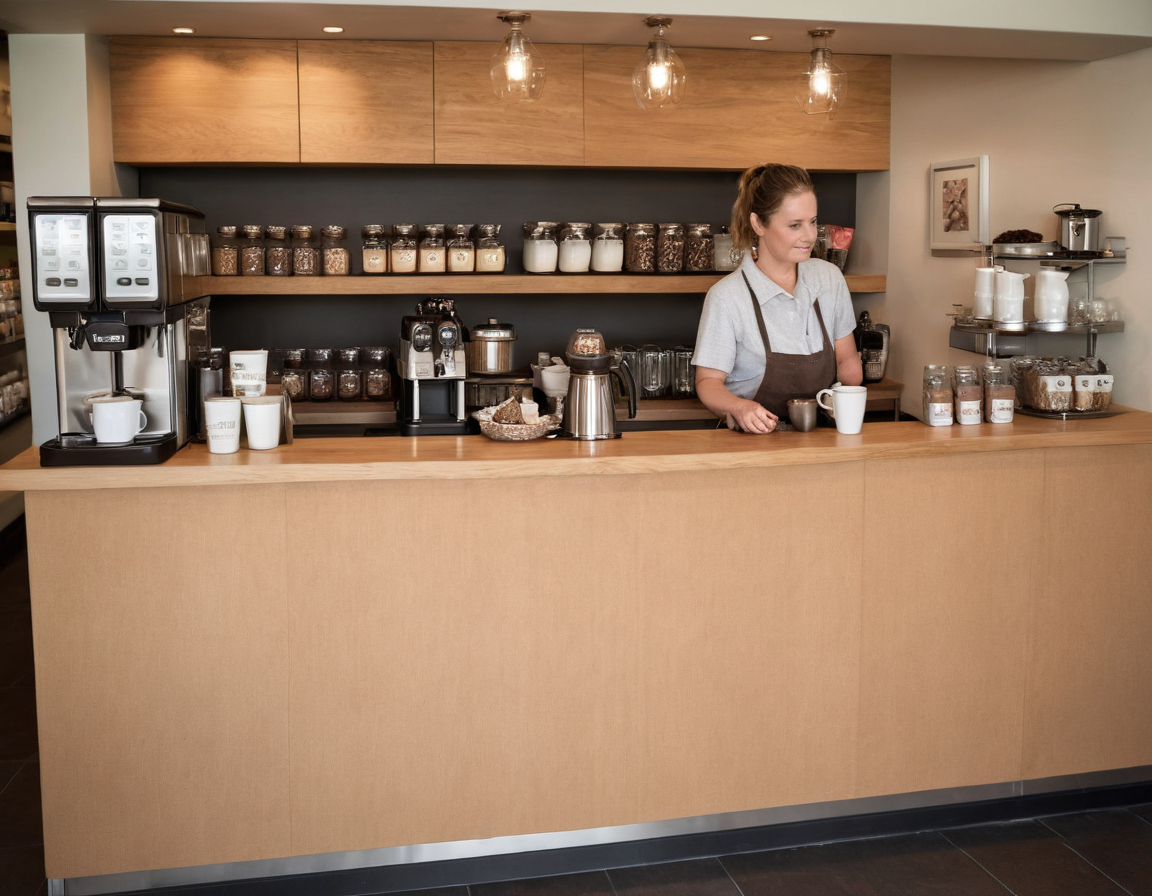
How can an operator validate the coffee counter handoff before construction shown as an editorial planning reference.
- Mark the exact counter, shelf, door, furniture, sign, and queue positions.
- Run a representative operating period or realistic scripted rush.
- Record queue length, wait duration, crossings, staff steps, blocked routes, incorrect pickups, delayed collections, and customer questions.
Frequently asked questions
These answers establish planning tests, not universal dimensions. Surveyed conditions, operating data, equipment specifications, and local code review control each project.